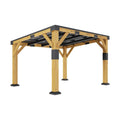
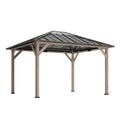
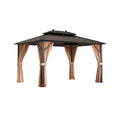
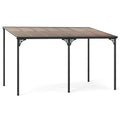
DIY Pergola Bracket Kit for Attached Zen Pergolas with Roof Rafters – Up to 24×24 FT
Product Overview
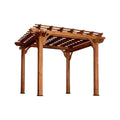
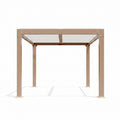
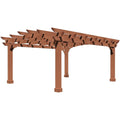
Build a sturdy, custom-sized pergola with the DIY Pergola Bracket Kit for an Attached Pergola with Roof Rafters. Designed for pergolas up to 24' × 24', this kit includes precision-engineered steel brackets and stainless steel screws that simplify installation while providing reliable structural support. Perfect for creating a modern Zen-style pergola attached to your home, this system supports clean lines, balanced proportions, and a calming outdoor aesthetic.
Key Features
- Pergola Type: Attached to house (6-post configuration)
- Maximum Size: Supports pergolas up to 24' × 24'
- 4-Block Structural Design: Reinforced layout for dependable stability
- Bracket Size Options: 4×4 posts with 2×4 rafters or 6×6 posts with 2×6 rafters
- Roof Style: Traditional rafters with optional overhangs for a Zen-inspired look
- Premium Steel Construction: 12-gauge steel (6×6 size) or 14-gauge steel (all other sizes)
- Weather-Resistant Finish: Protects against corrosion, peeling, and outdoor exposure
- Laser-Cut & Laser-Welded: Precision manufacturing ensures strength and longevity
- Standard Lumber Compatibility: Fits 4×4, 6×6, 2×4, and 2×6 boards
Included Components
- 6 × Post Base Brackets
- 3 × Wall Mount Brackets
- 2 × Corner 3-Arm Brackets
- 3 × Middle 4-Arm Brackets
- 1 × Central 5-Arm Bracket
- 42 × Roof Rafter Brackets
- Stainless Steel #12 Wood Screws
Note: Lumber and anchoring hardware for securing the post base and wall mount brackets are not included and should be purchased separately.
Warranty
Manufacturer Warranty: 5-Year Limited Warranty on all brackets.
Shipping & Returns
🚚 Free Shipping: Enjoy free shipping within the contiguous United States. Shipping is not available to Alaska, Hawaii, or Puerto Rico.
↩️ 30-Day Returns: Shop with confidence with our 30-day return policy. Returns are subject to our return policy terms and conditions.
Before you order, take a few minutes to review our Pergola Permit & Site Planning Guide. It covers permit checks by local authority, footprint and setback considerations, anchoring and foundation basics, wind and snow load questions, electrical add-ons, and when to consult a professional — so you can order with confidence.