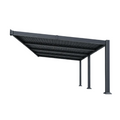
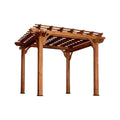
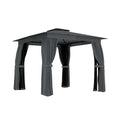
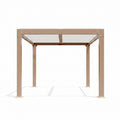
Gazebo Permit & Site-Planning Guide
A little planning before you order can help you choose a gazebo that suits your yard and prepare for installation. Use this guide to organize questions for your local building or planning authority, your installer, and the manufacturer. Requirements depend on your location, property, and the exact structure; this guide is not a permit approval or an engineering specification.
1. Check local requirements before ordering
Contact the building and planning departments responsible for your property. Describe whether the gazebo is freestanding or attached, its dimensions and overall height, roof type, intended use, and proposed location. Ask whether building permits, zoning approval, inspections, or supporting drawings apply. Confirm setbacks, easements, lot coverage, and any restrictions near property lines or other structures. If applicable, check HOA requirements separately; HOA approval does not replace local approval.
2. Measure the full footprint and height
Use the exact model’s dimension drawings, not just its advertised size. Mark post locations, roof overhangs, and the full roof footprint. Check clearance around doors, paths, trees, gutters, and nearby structures. Allow usable room for furniture, circulation, and installation access. Ask the local authority how height and setbacks are measured for your proposed gazebo.
3. Plan the foundation and anchoring
Obtain the manufacturer’s installation manual before preparing the site. Ask what footing, slab, or other foundation the model requires and which anchoring details apply to your soil and local conditions. Do not assume pavers, a patio, or an existing deck provide adequate structural support. Have a qualified installer or structural professional assess existing surfaces when needed. Confirm drainage, levelness, buried utilities, and any required inspections before digging or pouring concrete. Arrange local utility locating before excavation.
4. Ask about wind and snow loads
Ask your local authority which design requirements apply at the installation site. Then request model-specific documentation from the manufacturer and have a qualified professional confirm suitability where needed. Ask how exposure, roof configuration, anchoring, and foundation design affect the installation. Do not treat an advertised wind or snow rating as confirmation that every installation meets local requirements. Follow the manufacturer’s weather-use, maintenance, and snow-management instructions.
5. Plan electrical and other add-ons early
For lighting, outlets, fans, or heaters, ask a licensed electrician about outdoor-rated equipment, power routing, and applicable permits or inspections. Confirm that the gazebo supports the proposed accessories and their mounting locations. Do not drill or modify structural parts without manufacturer approval. Follow appliance clearances and local fire requirements; do not assume a gazebo roof makes grilling or an outdoor heater safe underneath.
6. Know when professional review helps
Seek qualified review for sloped or uncertain ground, exposed sites, heavy snow conditions, installations on decks, attachments to a building, unusual foundations, or changes to the supplied design. Ask who will handle permits, drawings, utility locating, foundation work, assembly, electrical work, and inspections before hiring an installer.
Your pre-order checklist
- Exact model dimensions and installation manual obtained.
- Local permit, zoning, setback, and inspection questions answered.
- Site access, drainage, roof clearances, and usable space checked.
- Foundation and anchoring approach confirmed for the site.
- Local wind and snow requirements checked against model documentation.
- Electrical options and installation responsibilities agreed.
Keep written guidance, approved plans where required, and the manufacturer’s instructions together. If anything is unclear, resolve it with your local authority and a qualified installer before purchasing or starting work.